
30 Room Hotel Proposed On Burnaby Street
A planning application has been submitted to create a 30 room hotel on Burnaby Street in the City of Hamilton.
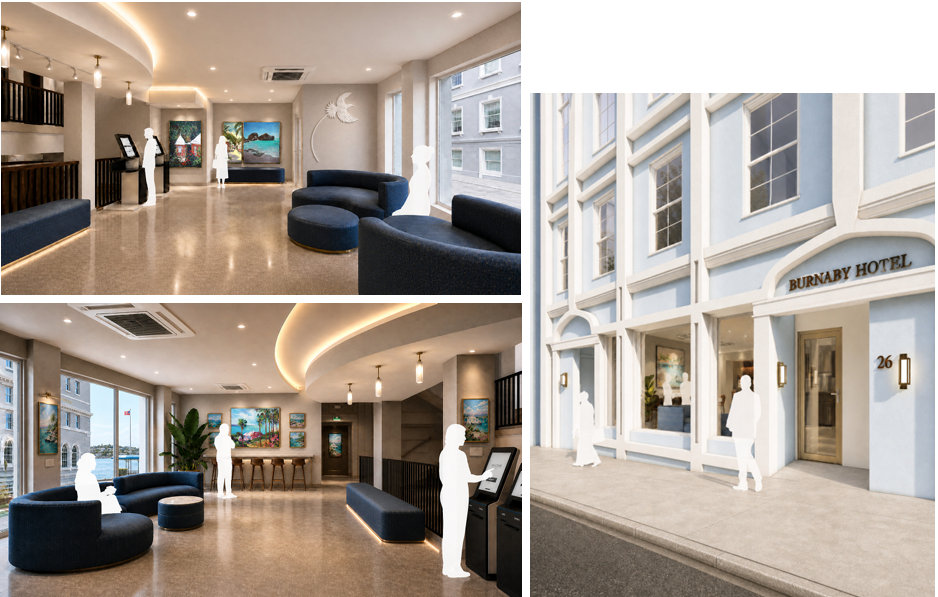
The planning application stated said, “Proposed Change of Use and Redevelopment of 26 Burnaby Street from Office [Business – Class 4] to 30‑Room Hotel [Tourism – Class 7], including additions to the existing 5‑storey building, resulting in a 7‑storey development [5 storeys visible] with a total height of approximately 72 feet.”
The planning application noted that the two-story below-grade will include areas including the staff room, laundry/storage room, back-of-house office, and staff bathrooms, while the street/ground level will be the lobby area, which will also host an art exhibition/gallery featuring works by Bermudian artists, and the top floor is planned as an accessible roof offering views over Front Street and Hamilton Harbor.
“The proposal contributes to the vitality of the city by increasing activity and foot traffic in Hamilton through new tourism uses and by bringing an existing vacant building back into productive economic use, all of which are key objectives of the City of Hamilton Plan 2025.” it said.
Renderings extracted from one of the planning application documents



Why? Get Southampton Princess finished first is the priority isn’t it? And that’s been quiet, no updates
What does one have to do with the other?
He has his complaining suit and boots on.
Open your eyes. You must be a PLP idiot
Yawn, we’ve heard it all before. Yes it would be great – if you come to Bermuda on business, you don’t want to be stuck in Southampton, but these things never get done.
I wish the developer the best of luck. I hope it succeeds.
$748 per night. For a single bed. For sure.
I think this could work. Perhaps some type of internal convenience stand could work with some snacks and a fridge of cold beverages etc…but there is no real need for a full restaurant at that location. Tons of restaurants are nearby. The rates would likely be somewhat reduced as overhead costs would be less than many places? No real resort footprint to manage, no pool, etc. I think this could be something really nice.
This is something that will fill a niche need. A downtown hotel is nothing new. Hamilton used to have many.
A group of Bermuda investors see an opportunity and put their own money at risk. No taxpayer cost at all. Jobs created to build. No impact on extra traffic. No parking needs.
A win all around.
These investors could have easily put money overseas and not have to deal with all of the Bermuda building complications.
Yet here we have the complainers, without a dollar at risk, complaining.